

Listing Courtesy of:
exp Realty, LLC
Agency Phone: 208-890-7776

BEDS3
BATHS2.00
SQUARE FEET1,619
MLS#98995032
STATUSNew
PROPERTY TYPEResidential - Single Family
SUBDIVISIONWest Highlands Ranch
SCHOOLMiddleton School District #134
Listing Courtesy of:
exp Realty, LLC
Agency Phone: 208-890-7776
Property Description
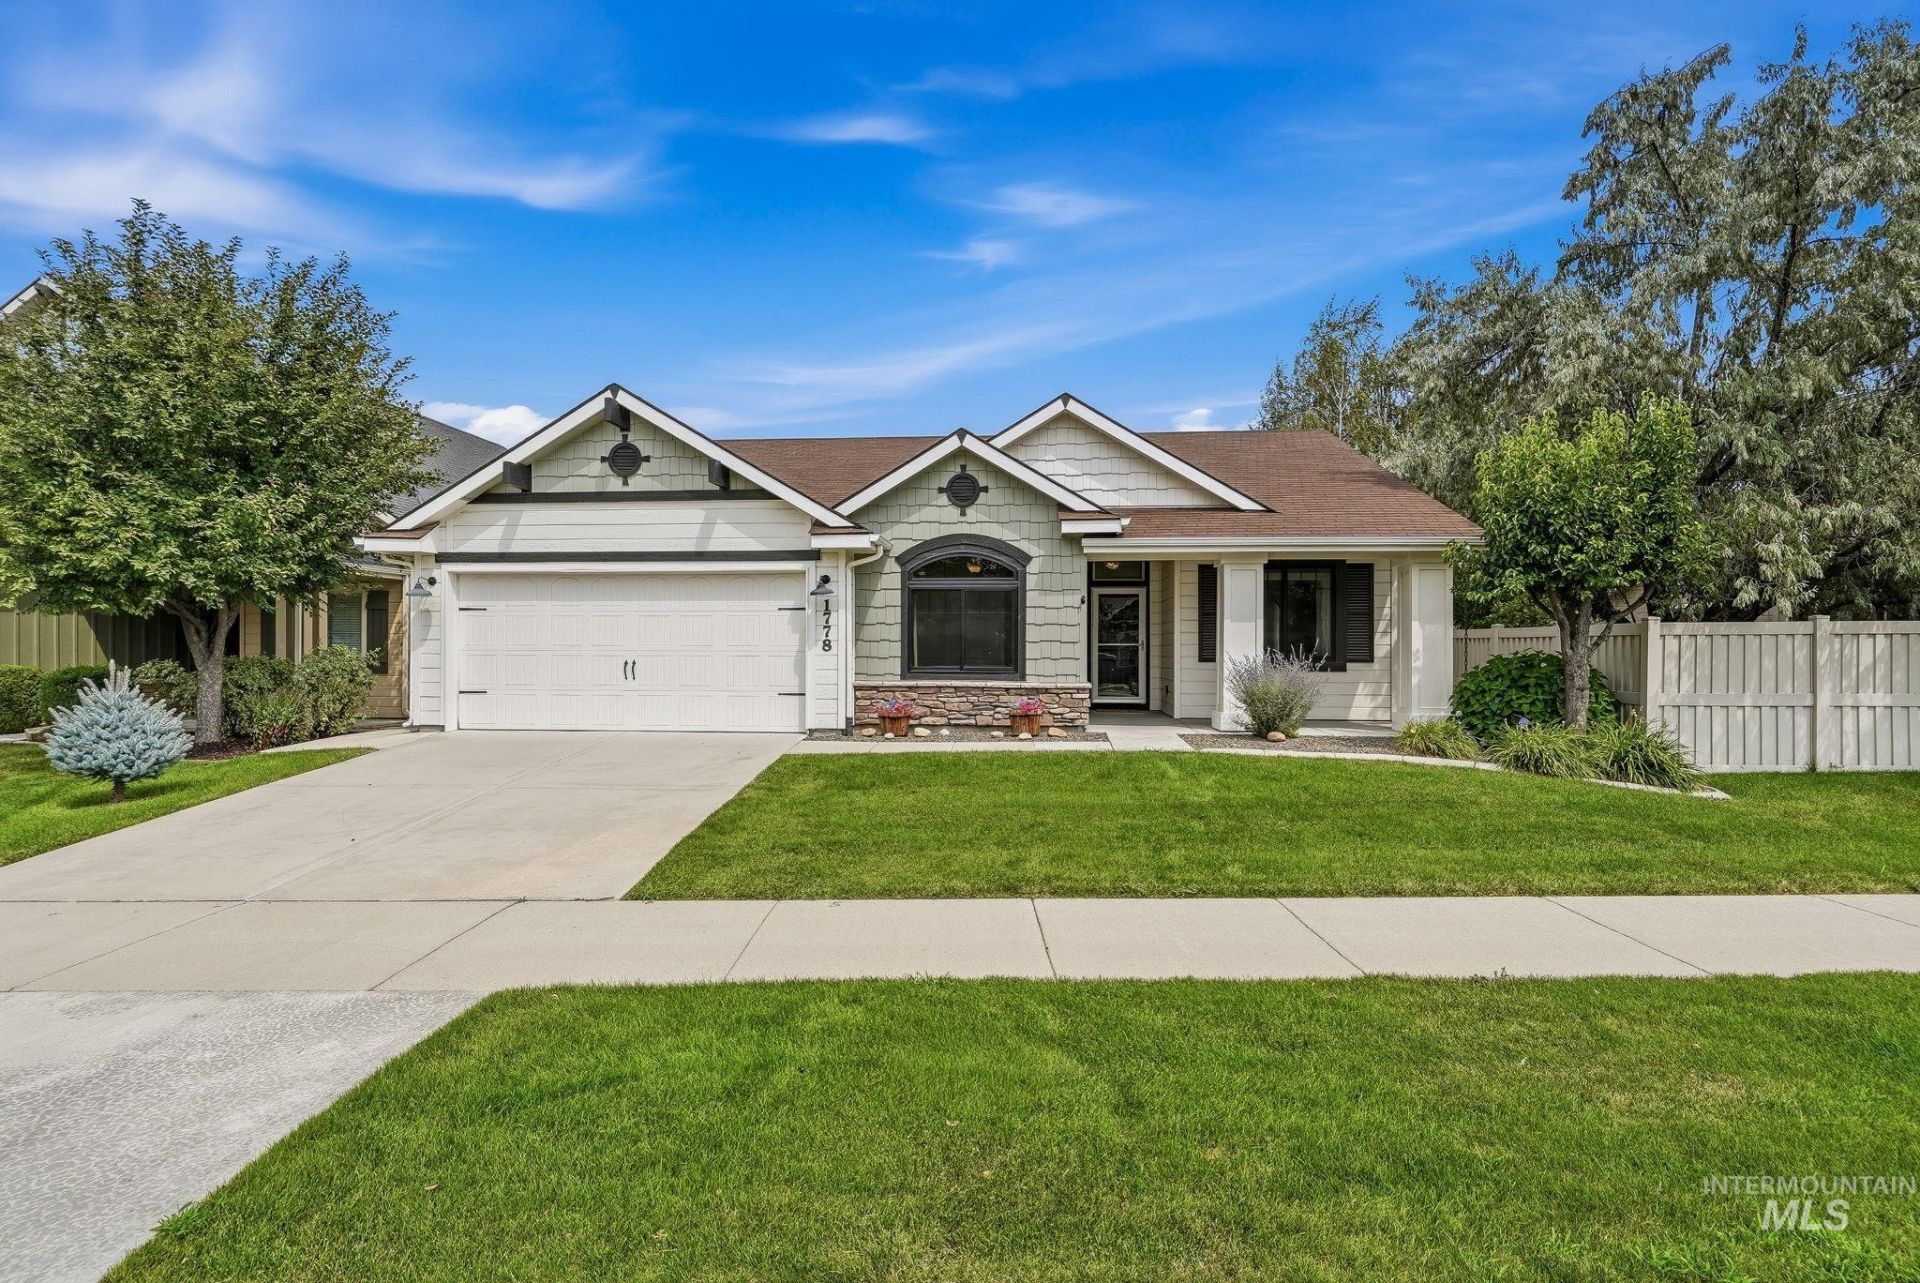
Step inside this West Highlands beauty and youll immediately see the difference exceptional care makes! Immaculate, move-in ready, and thoughtfully updated, this single-level, 3-bedroom, 2-bath home offers an open, comfortable layout with updated laminate flooring throughout. The kitchen features custom cabinetry, a spacious island, pantry, and a Craftsman-inspired backsplash that adds warmth and character. Striking black Renewal by Andersen windows fill the home with natural light while adding a polished, modern touch. The primary suite includes a vaulted ceiling, dual vanities, and walk-in shower. Major improvements include a new HVAC system in 2024, interior paint in 2023, exterior paint in 2022, newer appliances, updated custom blinds and fixtures throughout. Outside, enjoy a fully fenced yard, low maintenance landscaping, an adorable storage shed, sidewalks around the entire home, and access to the West Highlands community pool. This home really does stand out! Beautifully maintained from top to bottom, this home is just waiting for its next owner.
Property Features
Property Type: Residential - Single Family
Cooling: Central Air
Fenced: Yes
Fireplaces: 1
Garage: 2 car attached
Heating: Forced Air, Natural Gas
Lot Size: 0.16 Acres
Roof Type: Composition
Stories: 1.0
Taxes: $1,063
Year Built: 2012
Amenities
Bath-Master
Bed-Master Main Level
Den/Office
Double Vanity
Breakfast Bar
Pantry
Kitchen Island
Feature Descriptions
Appliances: Gas Water Heater, Dishwasher, Disposal, Microwave, Oven/Range Freestanding
Construction Materials: Frame
Exterior: Frame
Fencing: Full, Vinyl
Fireplace: One, Gas
Flooring: Laminate
HOA Fee: 900/ Annually
HOA Y/N: Yes
Lot: Standard Lot 6000-9999 SF, Irrigation Available, Sidewalks, Chickens, Auto Sprinkler System, Partial Sprinkler System, Pressurized Irrigation Sprinkler System, Irrigation Sprinkler System
Parcel#: M93240180060
Parking: Attached
Parking Notes: Attached
Patio/Porch: Covered Patio/Deck
Patio/Porch: Covered Patio/Deck
Pool: Community, In Ground, Pool
Swimming Pool: Yes
Utilities: Sewer Connected
Water: City Service
Local Schools
High School: Middleton
Middle School: Hacker Middle
Elementary School: Middleton Heights
School District: Middleton School District #134
Listed By / Shown By
Listed By
Agency Name: exp Realty, LLC
Agency Phone: 208-890-7776
Shown By
Agent Name: Justine Humphry
Agent Phone: (208) 941-6395
Agency Title: Coldwell Banker Tomlinson
Estimate Your Payment
Estimated Payment
$ 2,446.44 per month $2,235.36 Principal & Interest $88.58 Property Tax $122.50 Homeowner's InsuranceChange Payment Information

Justine Humphry
Cell: (208) 941-6395
Email Me

IDX information is provided exclusively for consumers' personal, non-commercial use, it may not be used for any purpose other than to identify prospective properties consumers may be interested in purchasing. IMLS does not assume any liability for missing or inaccurate data. Information provided by IMLS is deemed reliable but not guaranteed
Privacy Policy / DMCA Notice / ADA Accessibility


This site is hosted, designed and copyright
© 1994 - 2026 by
Delta Media Group, Inc. -- Patent Pending --
1778 Prairie View | MLS# 98995032
This single family home located at 1778 Prairie View, Middleton, ID 83644 is currently listed for sale with an asking price of $419,990. This property was built in 2012 and has 3 bedrooms with 1619 sq. ft. Prairie View is located in the West Highlands Ranch subdivision within the Middleton School District #134 school district. Search West Highlands Ranch real estate on jhumphry.cbboise.com today.